Blenheim House
Location: Blenheim House
Sector: Heritage and Conservation (Grade II Listed)
Budget: Undisclosed
Architect / Designer: Lawrence Smith Designs

Background
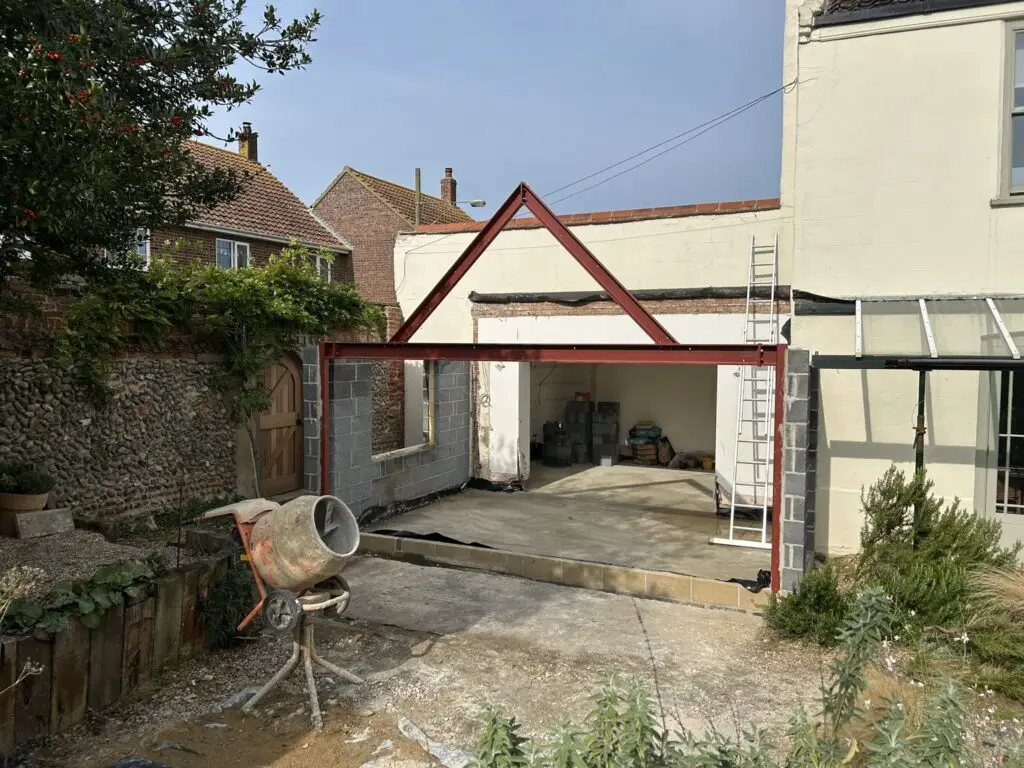
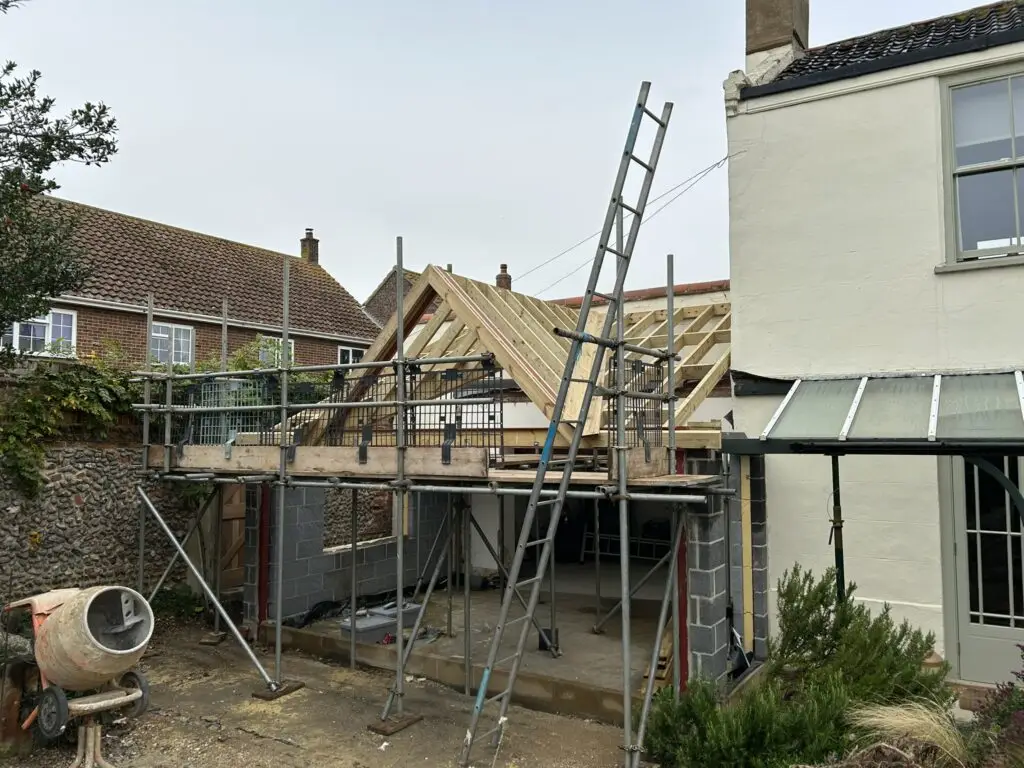
Intervening on a Grade II listed property always requires an exacting standard. The primary issue for Blenheim House lay in navigating the strict heritage constraints while physically operating in close proximity to the narrow, highly visible boundary of Blackhorse Yard. The team had to carefully manage the street-scene sightlines to ensure the increased height of the new garden room remained subordinate to the historic boundary wall. Further complexities included executing groundworks on a tiered site to protect a mature tree positioned on higher ground, and safely removing an awkwardly placed structural post from the existing south-facing lean-to to unlock straight-line access to the gardens.
Technical Challenges
Intervening on a Grade II listed property always requires an exacting standard. The primary issue for Blenheim House lay in navigating the strict heritage constraints while physically operating in close proximity to the narrow, highly visible boundary of Blackhorse Yard. The team had to carefully manage the street-scene sightlines to ensure the increased height of the new garden room remained subordinate to the historic boundary wall. Further complexities included executing groundworks on a tiered site to protect a mature tree positioned on higher ground, and safely removing an awkwardly placed structural post from the existing south-facing lean-to to unlock straight-line access to the gardens.
Materials and finish
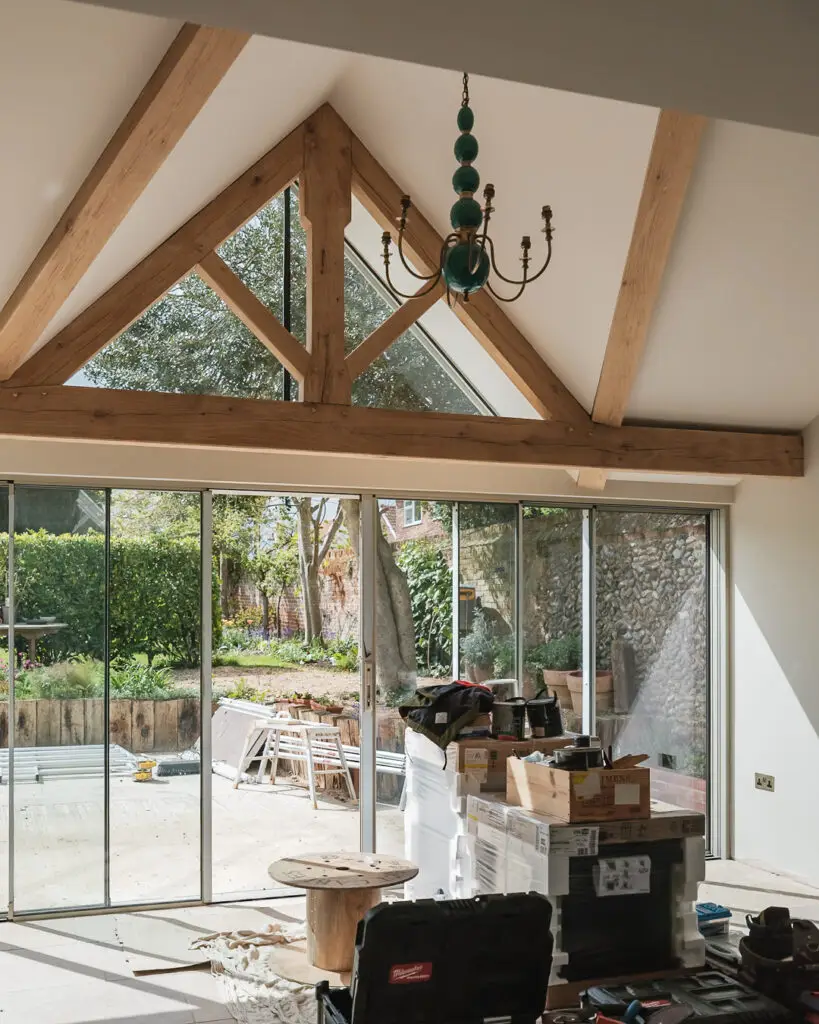
To resolve these challenges, Greenhill operated with precision, ensuring all new additions were confined to areas of the building previously impacted by modern alterations, thereby entirely protecting the original historic fabric. The new garden room was crafted to project forward seamlessly, respecting the existing building lines while improving the volume and usability of the space.
To correct the compromised southern entrance, Greenhill installed a bespoke timber door and sidelight, replacing a restrictive double-door setup with a singular, highly practical threshold. Finally, a conservation-grade rooflight was inserted into the north elevation’s mono-pitched roof, completely transforming the interior amenity space while satisfying the demands of the local conservation officer.

Handover
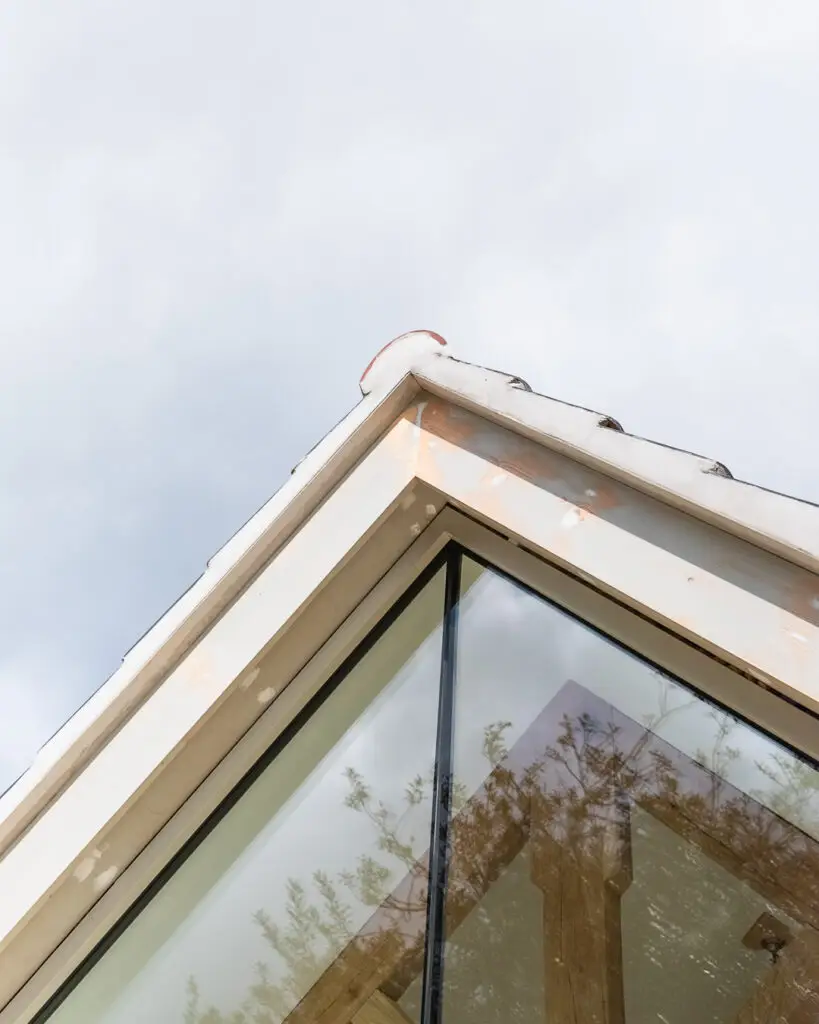
By balancing modern lifestyle requirements with strict Grade II conservation principles, Greenhill delivered an extension that feels like a natural, logical evolution of the building’s historic layering.