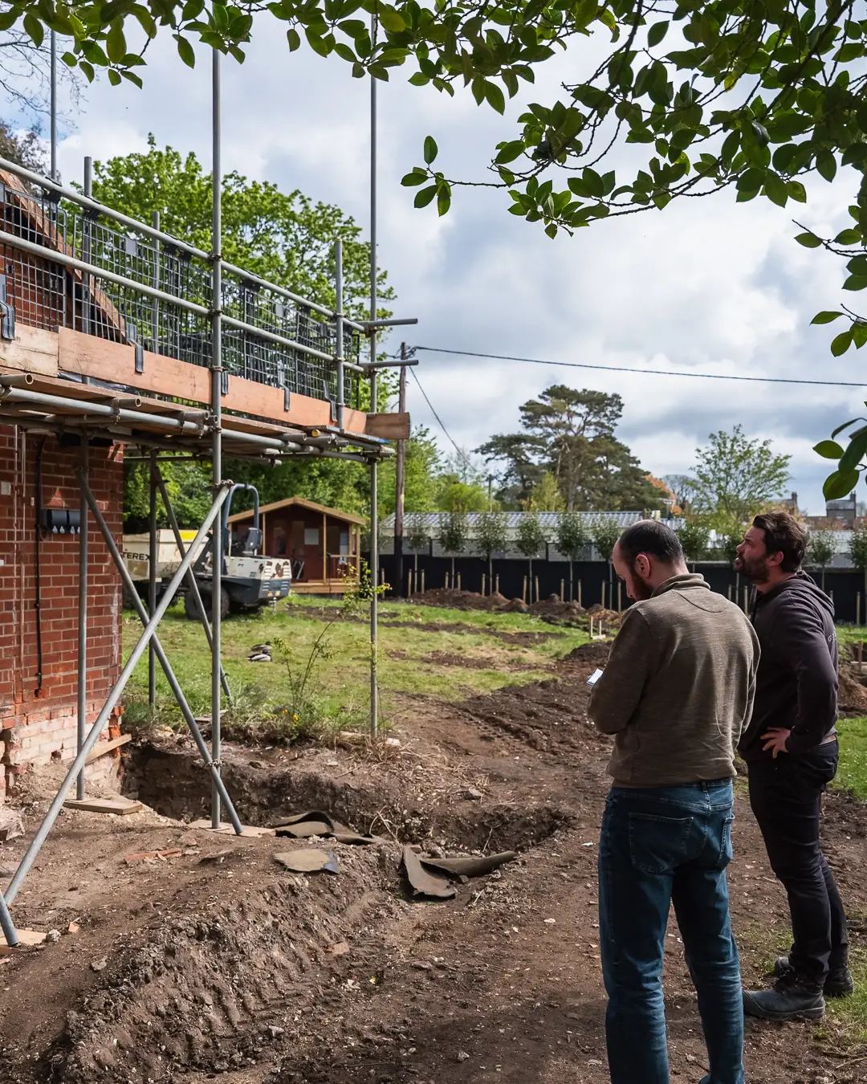
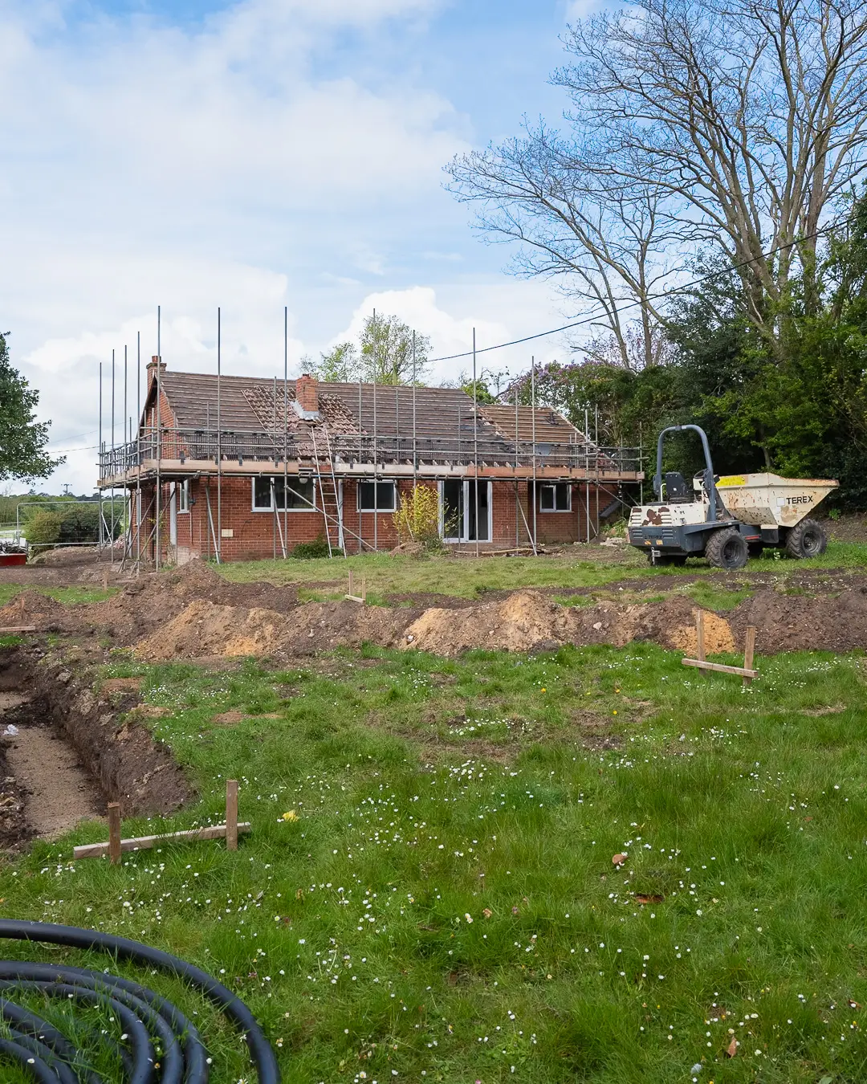
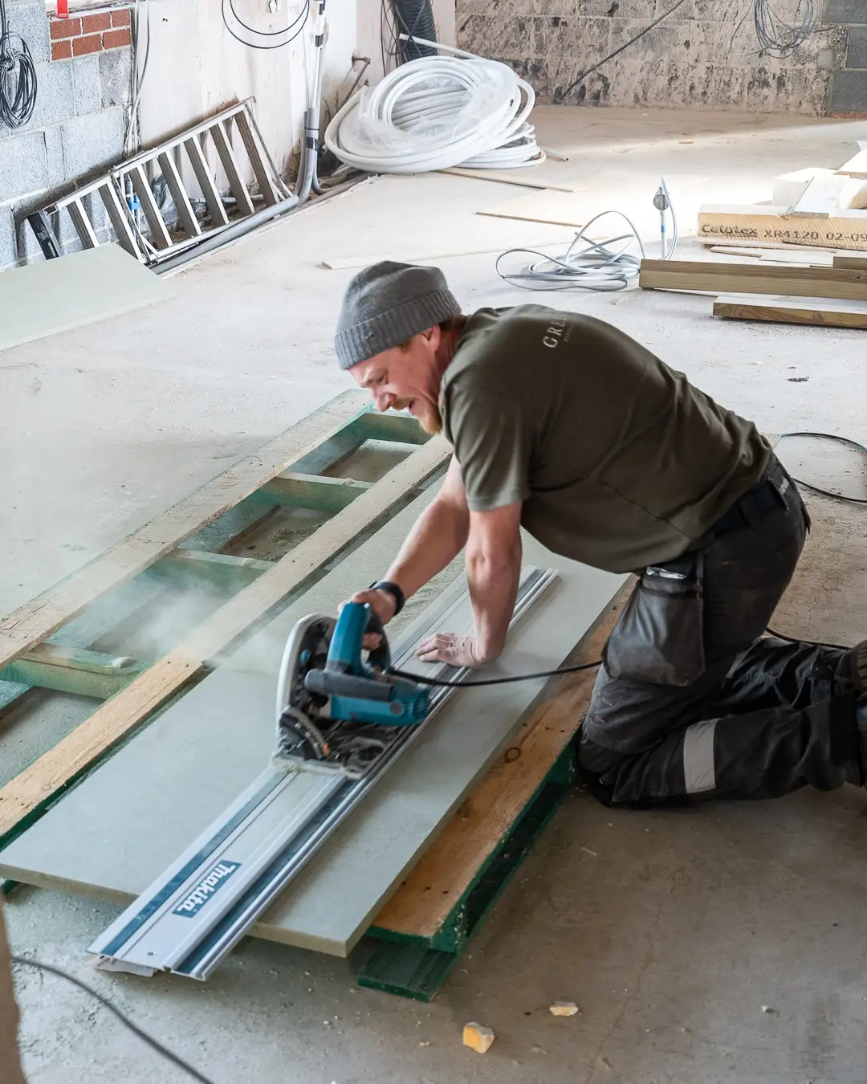
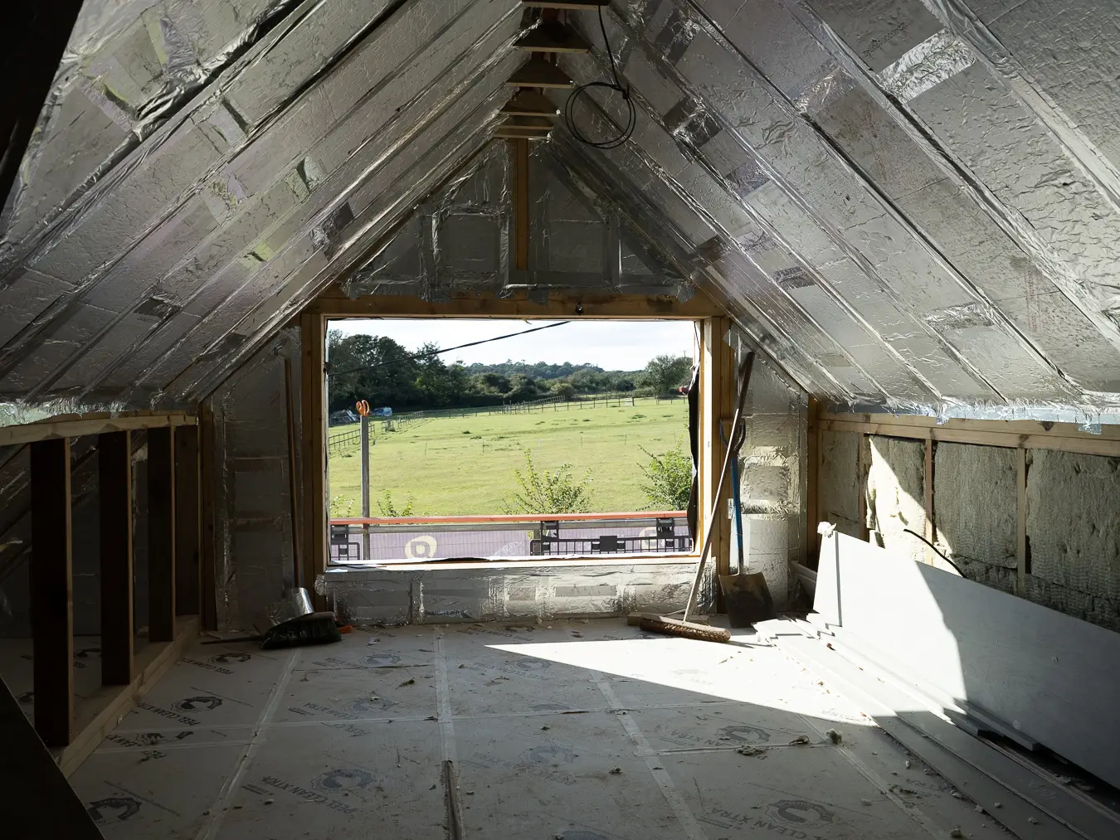
The ambition for Whispers was entirely transformative: to elevate a tired 1970s bungalow into a beautiful, highly insulated and contemporary home. Commissioned to execute an extensive whole-home renovation, Greenhill’s brief was to upgrade the property to meet the exacting standards of modern living. The vision required a complete reimagining of the original footprint, encompassing a new single-storey side and rear extension, a comprehensive loft conversion with dormer windows and the repurposing of an existing garage into a self-contained annexe.
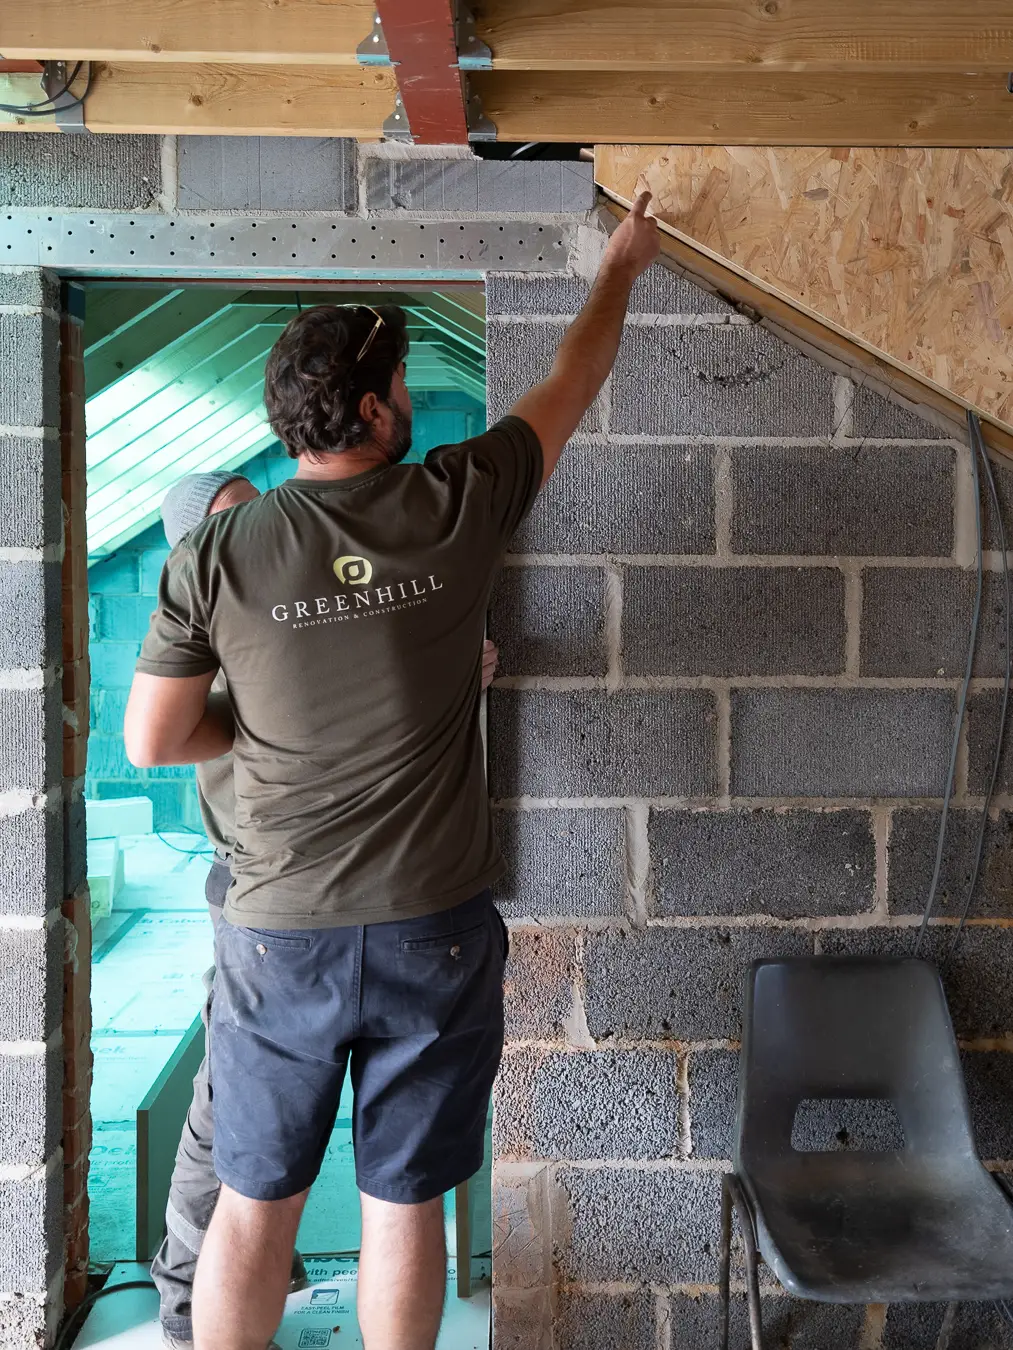
Bringing a mid-century structure into the modern era presents hidden friction points. For Whispers, the initial phase demanded a whole house strip-out, demolition and complex groundworks to establish a viable base from which to build. However, the critical challenge emerged during the structural phase: the discovery of unexpected, structurally inadequate hollow blockwork within the original fabric. This unforeseen vulnerability threatened the integrity of the build and demanded immediate, agile problem-solving to support the new architectural loads without derailing the project timeline.
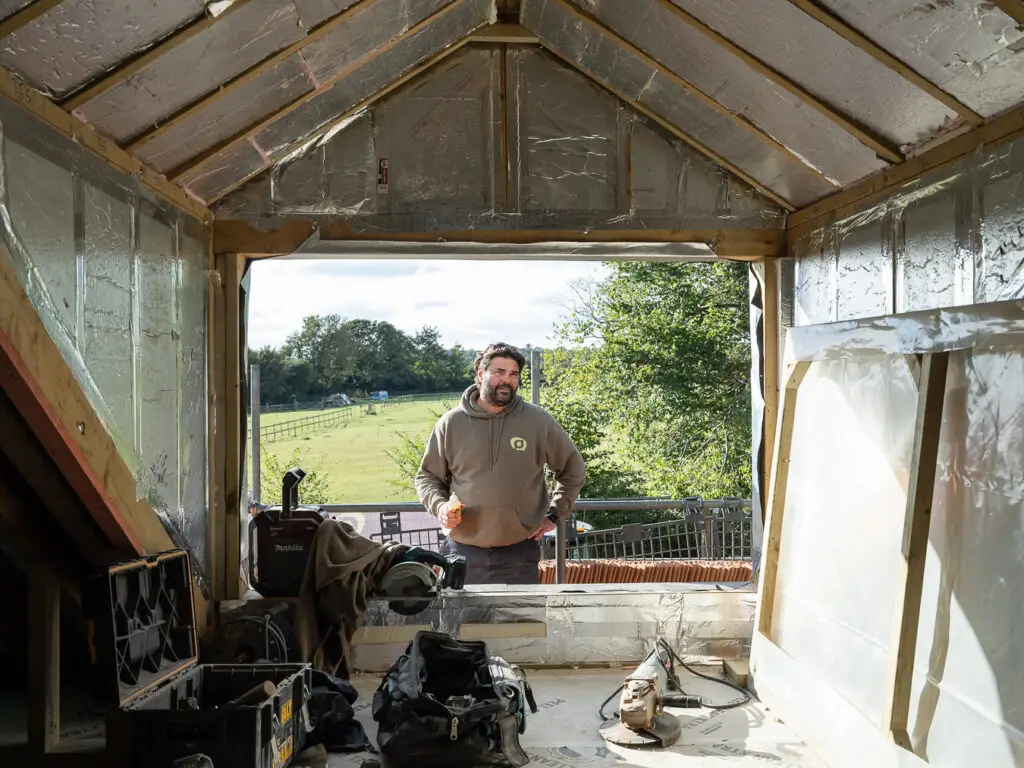
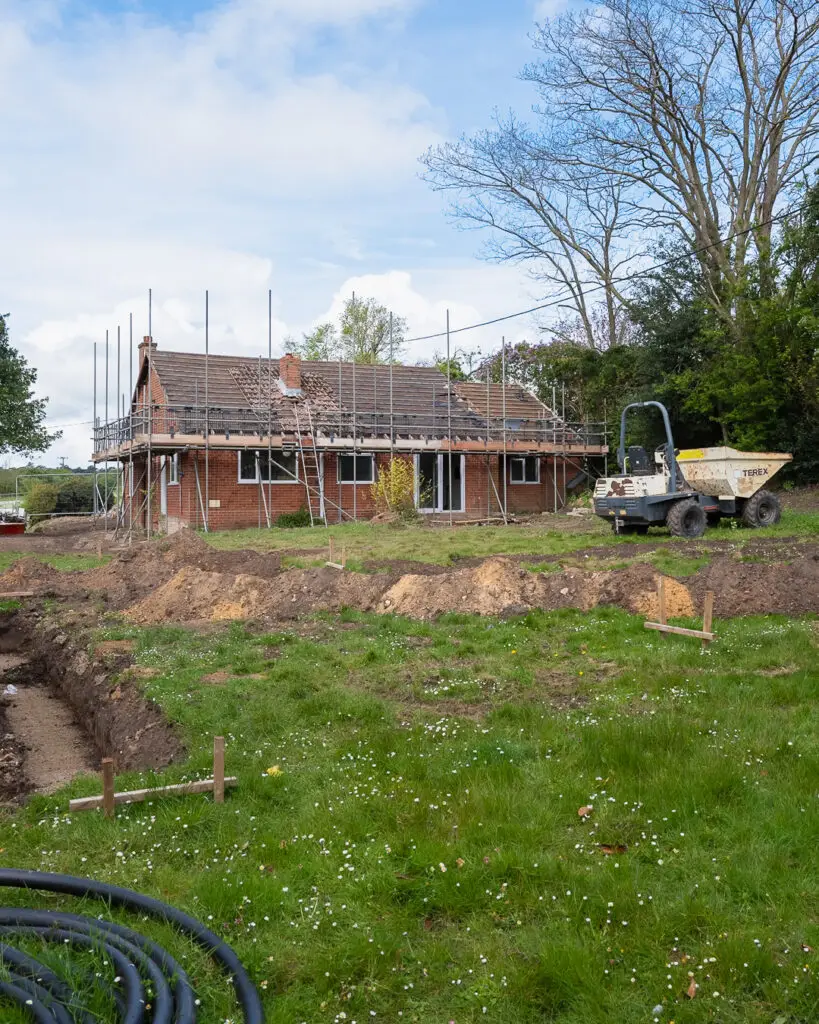
To resolve the compromised blockwork, Greenhill worked seamlessly alongside the structural engineer, resulting in a rigorous re-build and complete re-work of the property’s gable ends to ensure stability. With the envelope secured, the team sourced and installed a significant amount of complex steelwork, effectively unlocking the expansive, open-plan living spaces as designed by the architect. Externally, the material palette acts as a bridge between eras. By laying red facing brickwork, larch cladding and traditional Norfolk flint, the property achieves a contemporary aesthetic while honouring the historic vernacular of North Norfolk.
The completion of Whispers represents a total residential transformation, delivering a beautiful, thermally efficient example of modern North Norfolk living.